
Welding symbols: a quick guide to reading them
A welding symbol sums up in one mark which weld is needed, where and how large. Two standards govern it: AWS A2.4 (United States and much of the Americas) and ISO 2553 (Europe and international projects). They are similar, but not identical.
Anatomy of a symbol
- Reference line: the horizontal line on which symbols and dimensions are placed.
- Arrow: points to the joint where the weld applies.
- Tail: an optional fork at the opposite end, where the process, specification or other references are noted.
- Basic symbol: shows the weld type (fillet, V groove…).
Arrow side and other side
The position of the symbol relative to the reference line indicates which side of the joint is welded. In the AWS convention:
- Symbol below the line: weld on the arrow side.
- Symbol above the line: weld on the other side.
- Symbols on both sides: welded from both sides.
Basic symbols
| Weld | What it is for |
|---|---|
| Fillet (triangle) | Tee, lap and corner joints. |
| Square, V, bevel, U, J groove | Butt joints and tee joints with preparation. |
| Flare groove (V or bevel) | Round or bent parts. |
| Plug or slot | Joining a part through a hole in another. |
| Spot and seam | Resistance or spot welding. |
| Surfacing | Deposit on a surface. |
| Backing | Support at the root of the joint. |
Dimensions
Dimensions are written next to the symbol in a fixed order. In AWS, the size (for example, the fillet leg) goes to the left of the symbol, and the length and pitch (for intermittent welds) go to the right. Reading example: a fillet with 6 on the left and 50-150 on the right means a 6 mm leg, in 50 mm segments spaced 150 mm center to center.
ISO 2553 also distinguishes the throat thickness (a) from the leg length (z), two measurements that must not be mixed up.
Supplementary symbols
- Weld all around (circle at the bend of the arrow): the weld goes around the whole joint.
- Field weld (flag): made on site, not in the shop.
- Contour: flat, convex or concave.
- Finish: a letter gives the method (for example, grinding).
- Melt-through and backing in groove joints.
AWS versus ISO: main differences
In ISO 2553 the reference line also carries a dashed identification line, and the arrow-side symbol is placed on the continuous line. Dimensions and some conventions differ too. If you work in both worlds, state in each project which standard applies and use it consistently.
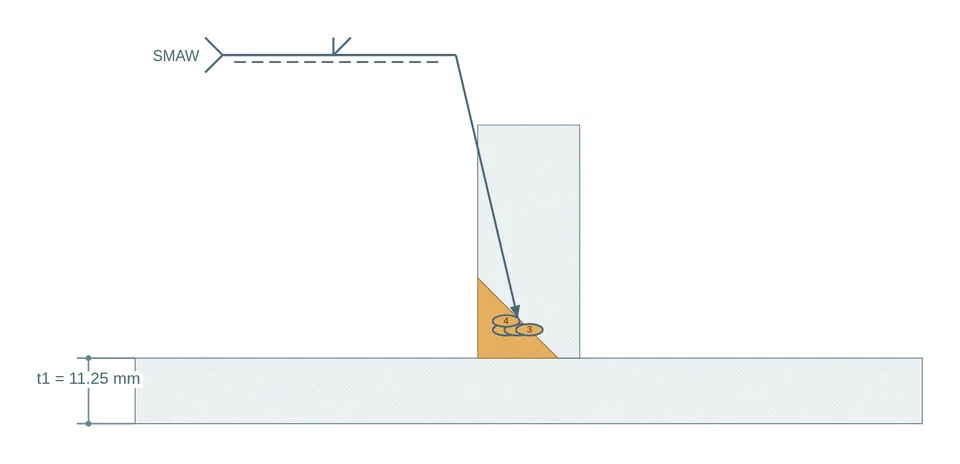
Important: this guide is an introduction. When in doubt, check the standard in force and confirm the interpretation with the responsible engineer.
Draw your joint in minutes
Pick from 166 geometries or 44 complete templates, adjust the dimensions and export PNG, SVG or PDF. Designing is free.